

Expand Your Living Space with High-Quality Extensions
Smarter Build & Maintenance Ltd specializes in designing and building premium home extensions. Whether you need a larger kitchen, a new home office, or extra bedrooms, we handle everything from planning to completion.
Home Extensions: Expert home extension design and construction in Shrewsbury and the West Midlands. Single and two-storey extensions with full planning and building regulations support. Smarter Build & Maintenance Ltd provides home extensions across Shrewsbury, Shropshire and the wider Midlands, North England and Wales, with fully accredited trades and free, no-obligation quotes. Established 2010. Call 01743 649 888.
Our Home Extension Services
We offer a complete range of extension types to suit your property and budget.
Single-Storey Extensions
Perfect for expanding kitchens and living areas.
Two-Storey Extensions
Add bedrooms and living space simultaneously.
Wrap-Around Extensions
Maximizing space to the side and rear.
Rear Extensions
Extending into the garden for open-plan living.
Side Return Extensions
Utilizing unused alleyway space effectively.
Kitchen Extensions
Creating the heart of your home.
Garage Conversions
Transforming storage into usable rooms.
Porches & Entrances
Adding curb appeal and security.

Extensions for Added Value & Space
An extension not only gives you the extra space you need but significantly increases your property's market value.
Our Process
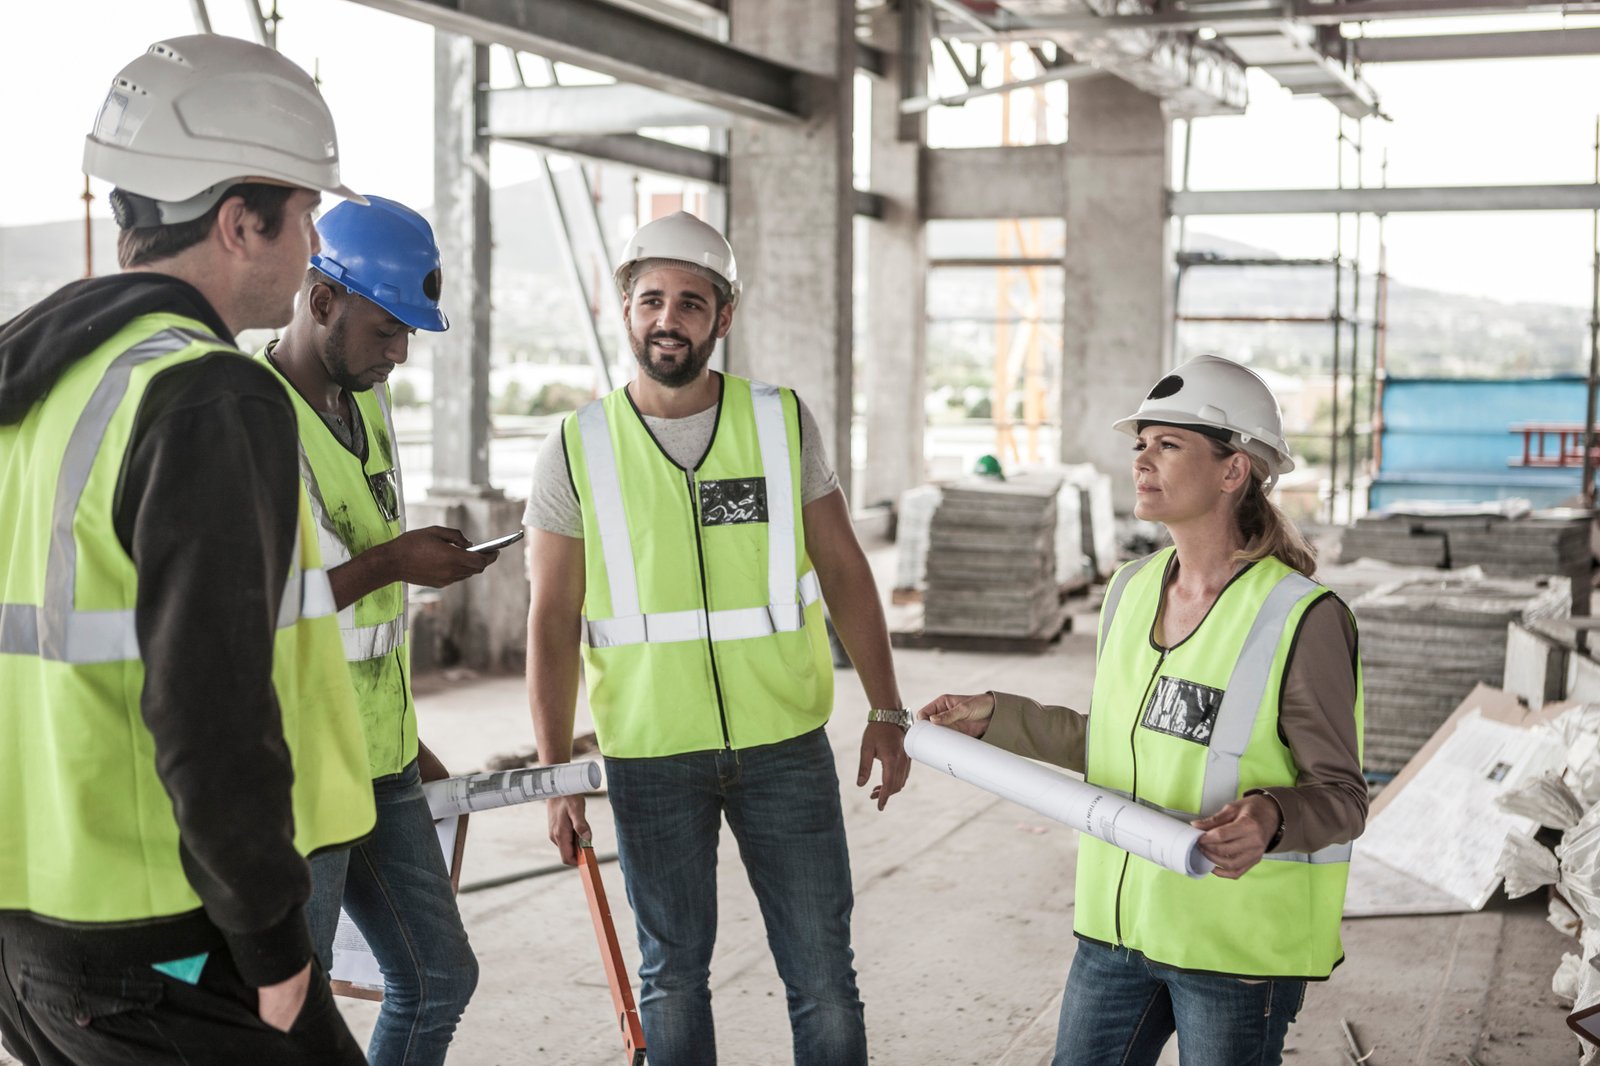
Expert Architectural Planning & Approvals
Consultation & Survey
We assess your property and discuss your vision.
Design & Planning
Architectural drawings and planning permission submission.
Groundworks & Foundations
Preparing the site and laying solid foundations.
Construction & Roofing
Building the shell and making it watertight.
Fit-Out & Completion
Electrics, plumbing, plastering, and final finishes.

Quality Checked at Every Stage
Why Choose Smarter Build?
Full Project Management
One point of contact from start to finish.
Regulatory Compliance
Full adherence to Building Regulations.
Experienced Trades
Skilled bricklayers, roofers, and joiners.
How It Works
Our proven five-step process ensures your home extension project runs smoothly from initial consultation to final handover.
Initial Survey & Brief
We visit your property to assess the site, discuss your requirements, and understand your vision for the extension. Our team measures the existing structure, evaluates ground conditions, and identifies any potential challenges. We'll provide initial advice on feasibility, costs, and timescales.
Design & Planning Permission
Our architects create detailed design drawings and 3D visualizations of your extension. We prepare and submit planning applications if required, liaising with your local planning authority. We handle all documentation, neighbor consultations, and ensure compliance with Permitted Development Rights or full planning regulations.
Building Regulations Approval
We prepare technical drawings and structural calculations to satisfy Building Regulations. Our team submits applications to Building Control, covering structural integrity, fire safety, thermal efficiency, ventilation, and drainage. We coordinate all inspections throughout the construction process.
Construction Phase
Our skilled tradespeople begin work with groundworks and foundations, followed by brickwork, roofing, and making the structure watertight. We then complete first-fix services (electrics, plumbing, heating), insulation, plastering, and second-fix installations. We manage all trades, ensuring quality workmanship and adherence to the project schedule.
Snagging & Sign-Off
We conduct a thorough final inspection, addressing any minor defects or adjustments. Building Control performs final inspections and issues a Completion Certificate. We hand over all documentation, warranties, and maintenance information. Your extension is now complete and ready to enjoy.
Frequently Asked Questions
How much does a home extension cost?
The cost of a home extension varies depending on size, complexity, and specifications. As a general guide, single-storey extensions typically range from £15,000 to £30,000, while two-storey extensions cost from £30,000 to £60,000+. We provide detailed quotes after a site survey to give you an accurate price for your specific project.
Do I need planning permission for a home extension?
Many home extensions fall under Permitted Development Rights and don't require planning permission. However, there are exceptions for listed buildings, conservation areas, or extensions that exceed certain size limits. We assess your property and handle all planning applications if needed, ensuring full compliance with local regulations.
How long does a home extension take?
A typical single-storey extension takes 3-6 months from start to finish, including design, planning approval (if required), and construction. Two-storey extensions usually take 6-12 months. The timeline depends on project complexity, weather conditions, and planning approval times. We provide a detailed project schedule during the consultation phase.
What building regulations apply to home extensions?
All home extensions in the UK must comply with Building Regulations, which cover structural integrity, fire safety, energy efficiency, ventilation, and drainage. We handle all Building Regulations submissions and inspections, ensuring your extension meets current standards. This includes thermal efficiency requirements (Part L), structural calculations (Part A), and accessibility considerations where applicable.
Related Services
Explore our other professional services that complement this work.
Loft Conversions
Maximise your home's footprint with a professionally built loft conversion.
Learn moreKitchen Refits
Complete your new extension with a stunning kitchen transformation.
Learn moreInterior Design
Design the interior of your new space with our expert design team.
Learn moreGardens & Patios
Complete the exterior of your project with beautiful outdoor spaces.
Learn more